

15 Marrett RdBurlington, MA 01803
Mortgage Calculator
Monthly Payment (Est.)
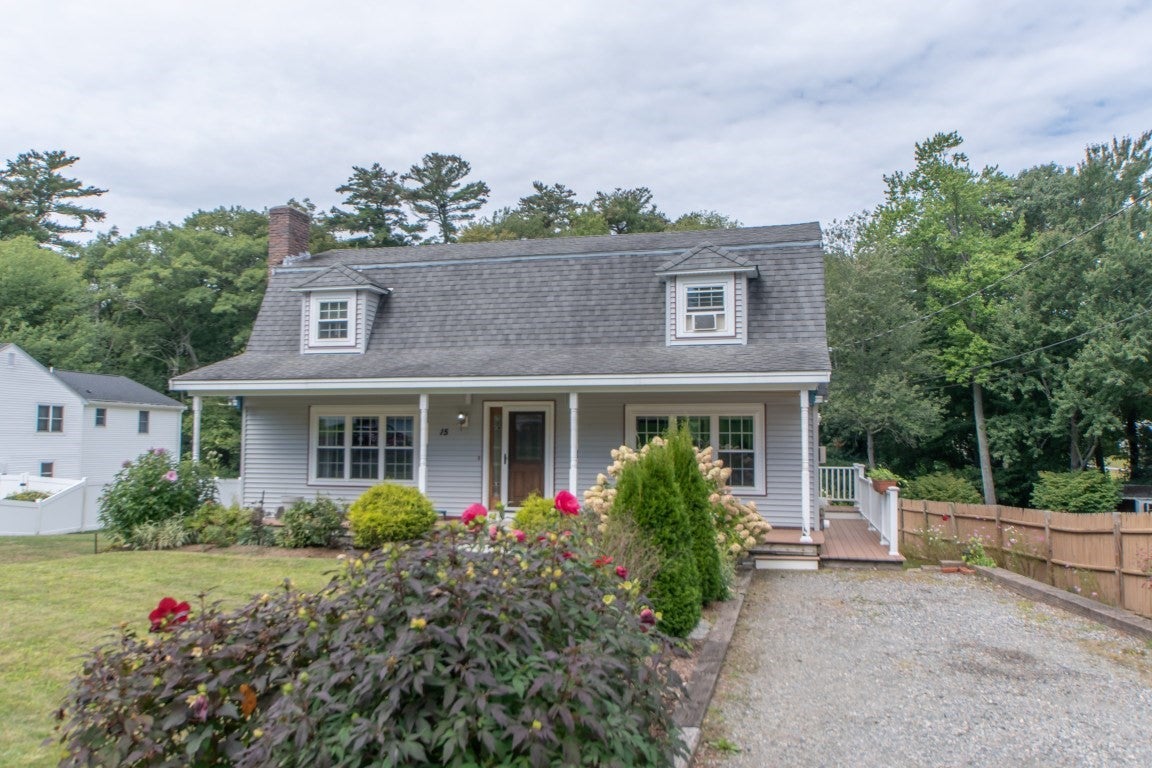
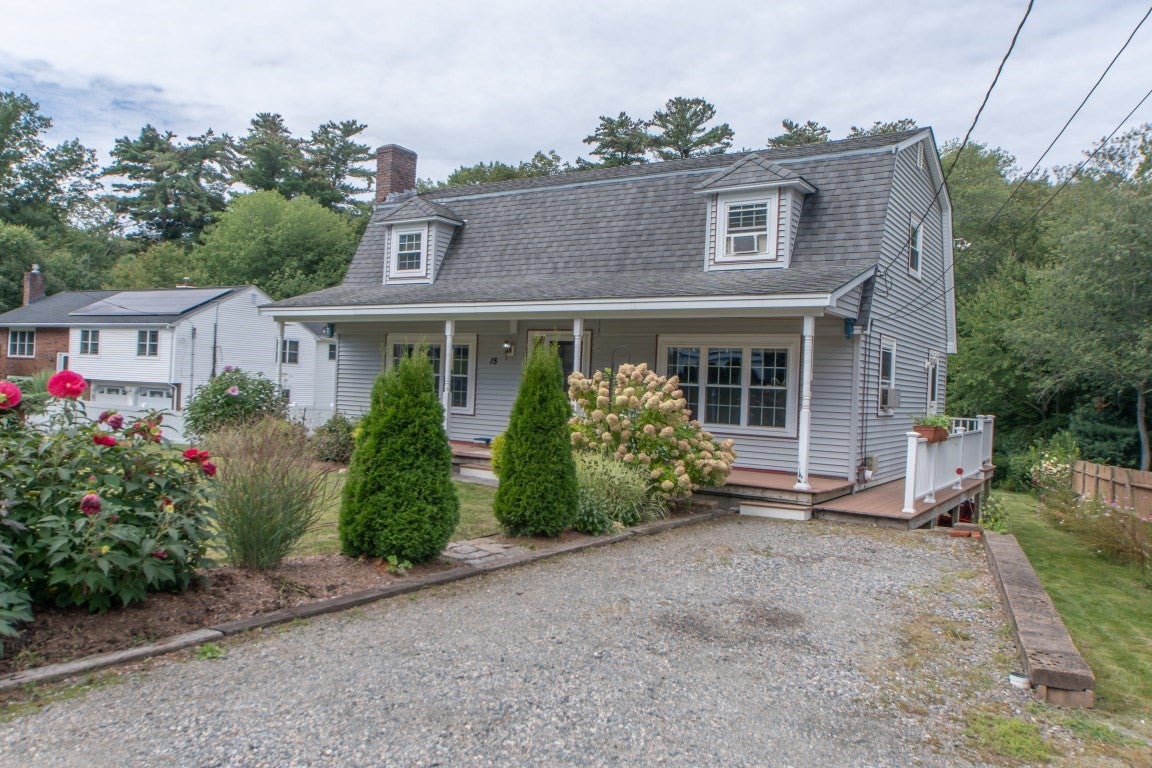
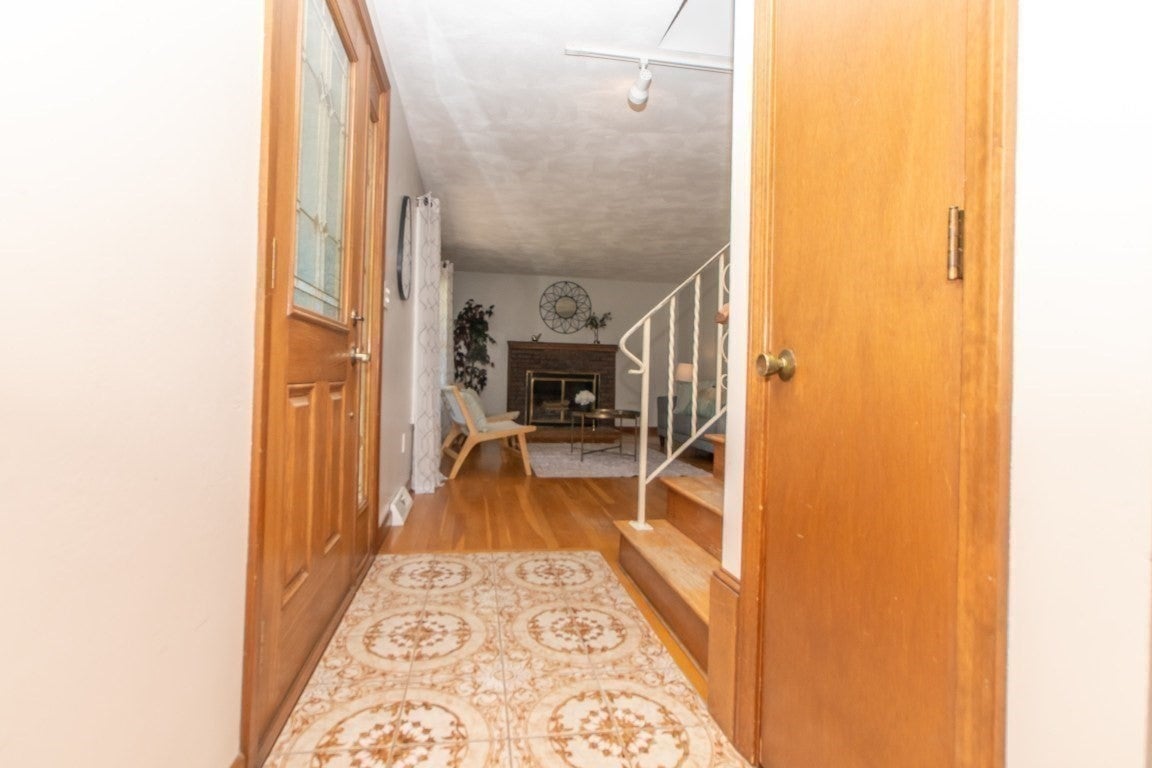
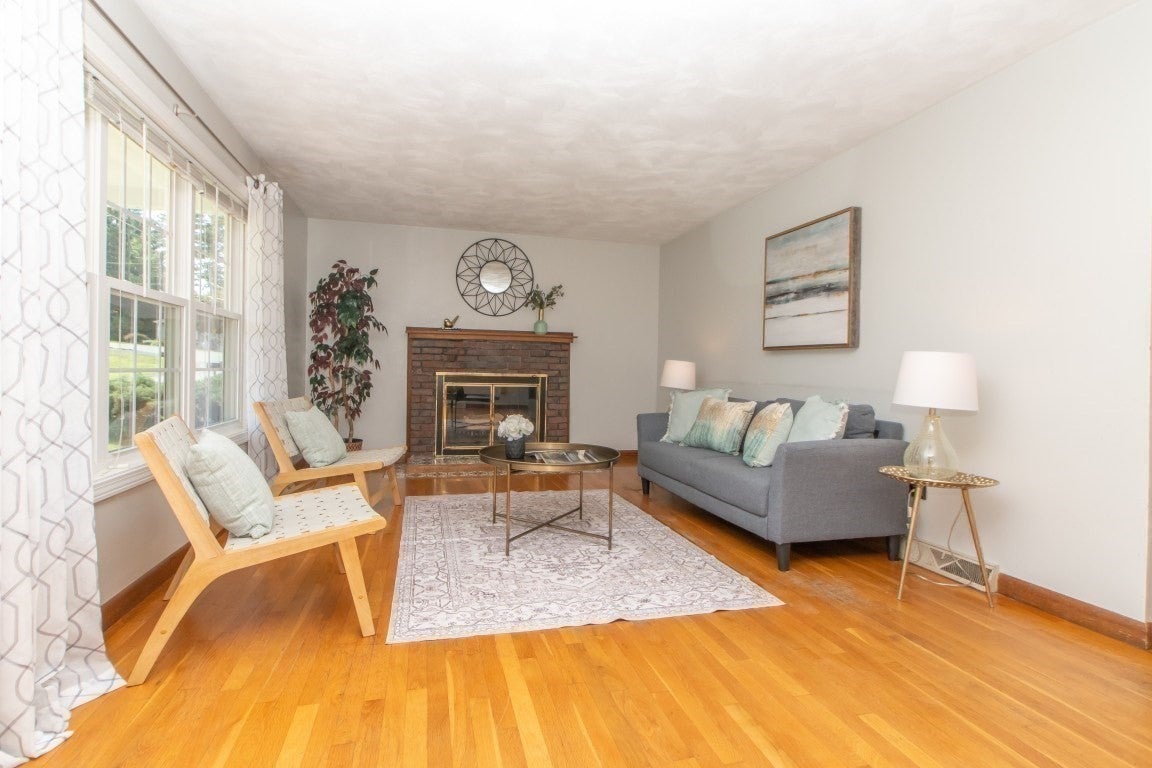
Enter an interest rate to see your estimated monthly payment.Some properties are meant to be admired as they are. Others offer the rare opportunity to become exactly what a buyer envisions. Presenting an exceptional opportunity at 15 Marrett Rd in Burlington - set on a generous half-acre lot in a desirable Burlington location, this spacious 4-bedroom home offers approximately 1,778 sq. ft. of living space, a versatile floor plan, and plenty of potential for its next owner. The main level features a spacious fireplaced living room, dining room, eat-in kitchen, half bath, and convenient first-floor bedroom. Upstairs, you'll find a front-to-back primary bedroom with direct access to the full bath, plus two additional generously sized bedrooms. The unfinished basement features high ceilings and offers potential for additional living, recreation, or storage space. While the property would benefit from updates and improvements, it represents a rare opportunity for buyers seeking to build equity through thoughtful renovations in a sought-after location. Whether you are a homeowner looking to customize a property to your individual taste, a contractor searching for your next project, or an investor seeking value in a desirable community, this home offers significant potential. Several major exterior improvements have already been completed, including siding (2018), roof (2018), and windows (2018), along with a welcoming farmer's porch (2002). The expansive lot with two storage sheds provides plenty of outdoor space and possibilities. Ideally located within Burlington, the property offers convenient access to shopping, dining, parks, many local amenities, and major commuting routes. Bring your ideas and make this Burlington home your own!
| 3 weeks ago | Listing updated with changes from the MLS® | |
| 3 weeks ago | Status changed to Pending | |
| a month ago | Listing first seen on site |

The property listing data and information, or the Images, set forth herein were provided to MLS Property Information Network, Inc. from third party sources, including sellers, lessors, landlords, and public records, and were compiled by MLS Property Information Network, Inc. The property listing data and information, and the Images, are for the personal, non-commercial use of consumers having a good faith interest in purchasing, leasing or renting listed properties of the type displayed to them and may not be used for any purpose other than to identify prospective properties which such consumers may have a good faith interest in purchasing, leasing or renting. MLS Property Information Network, Inc. and its subscribers disclaim any and all representations and warranties as to the accuracy of the property listing data and information, or as to the accuracy of any of the Images, set forth herein.
Last checked 2026-10-18 09:36 AM UTC